Admin

Design of Intermediate T Beam

A T-Beam slab flor of reinforced concrete has a 150 mm thick, spanning between the T-beam which are spaced 3m apart. The beam have a clear span of 10 m and end bearing are 450 mm thick wall. The live load on the floor is 4 kn/sq,m using M-20 grade concrete and Fe-415 HYSD bars,…

Numerical : Stair Case Design

Design one of the fights of stairs of a school building, spanning between beams to suit the following data. Type of staircase = Waist Type SlabNumber of Steps in flights = 12Tread T = 300 mmRiser R = 160 mmWidth of landing beam = 400 mmMaterials = M20 concrete and Fe415 HYSD bar Watch the…

Numerical : Design of Stair Case

Every building required an stair case or lift for the communication. Here i am shearing the numerical based on the RCC design in which you may get to know about the “Design Of RCC Stair Case”. Following numerical consist of Rise = 150 mm, Trade = 250 mm, Live load = 3000 N/sq.m with the…

Maha Mumbai metro jobs 2019

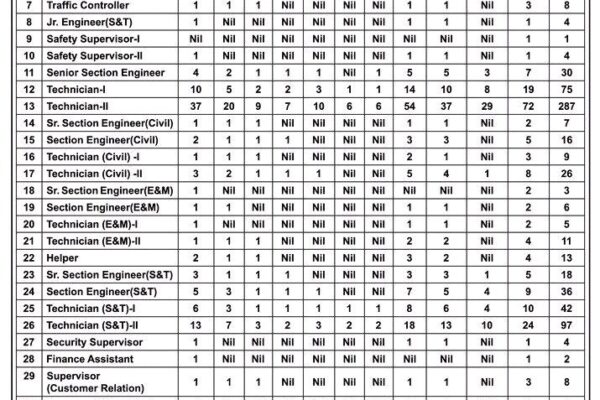
Hi everyone welcome to my post for the JOB of Maha Mumbai Metro Operation Corporation LTD. It is provided from the government of Maharashtra PSU. Following post are offered from the MMRDA as follows : 1. Station Master2. Station Controller3. Section engineer4. Jr. Engineer5. Train Operator6. Chief train controller7. Safety supervise8. Technician9. Sr Section Engineer10…

Classification of Rocks

Classification of Rocks:  1. Geological classification  2. Physical classification 3. Chemical classification The rock which are formed by cooling of magma are known as the igneous rocks.   (i) Igneous rocks: • Plutonic rocks are formed due to cooling of magma at a considerable depth from earth’s surface. The igneous rocks commonly used in building…